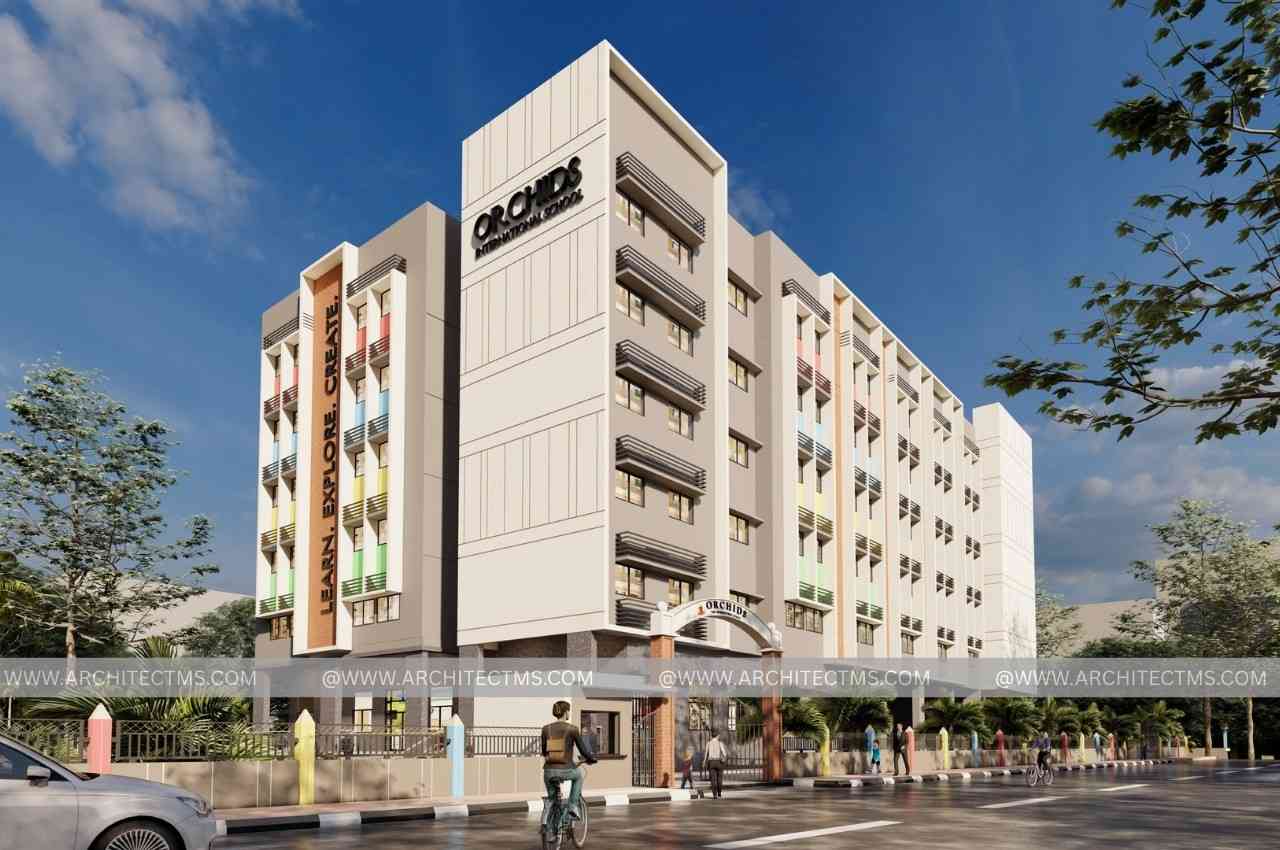
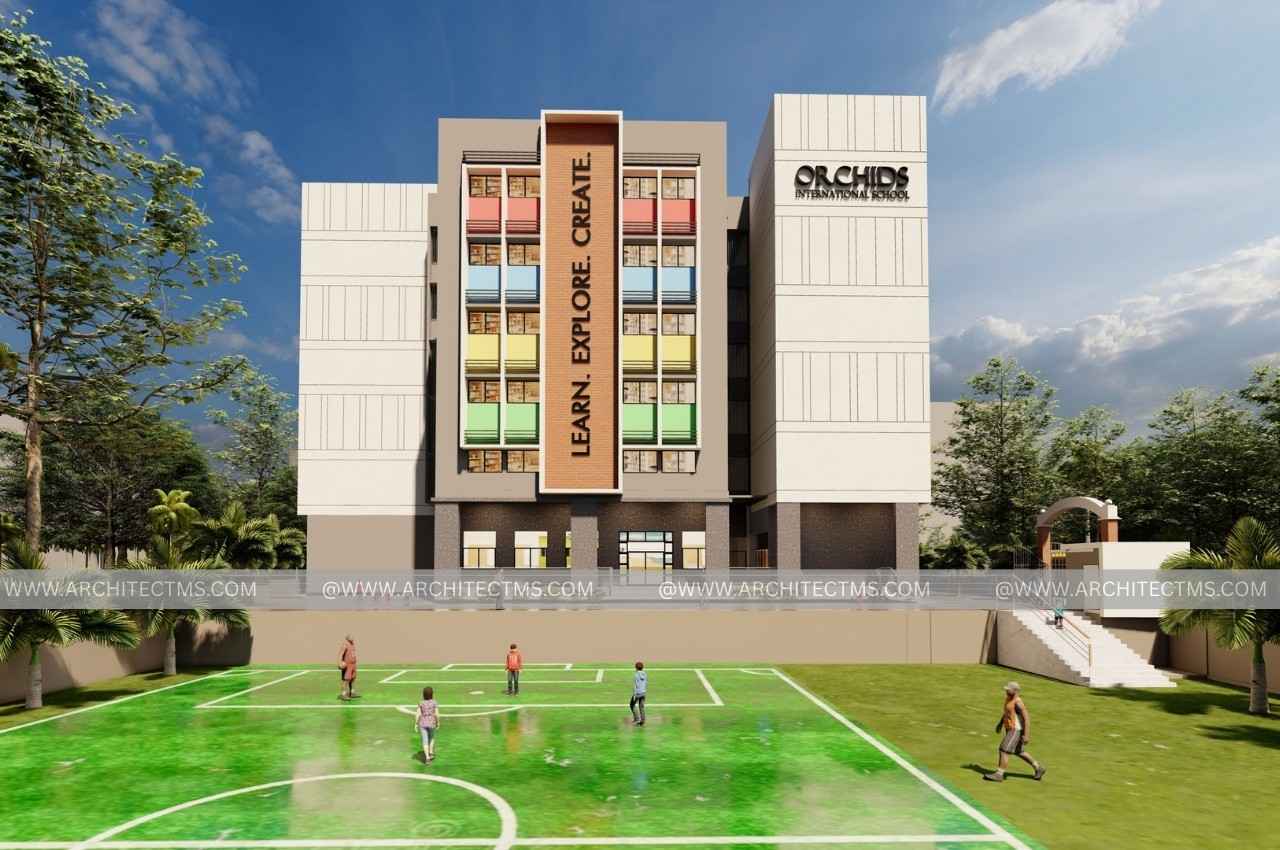
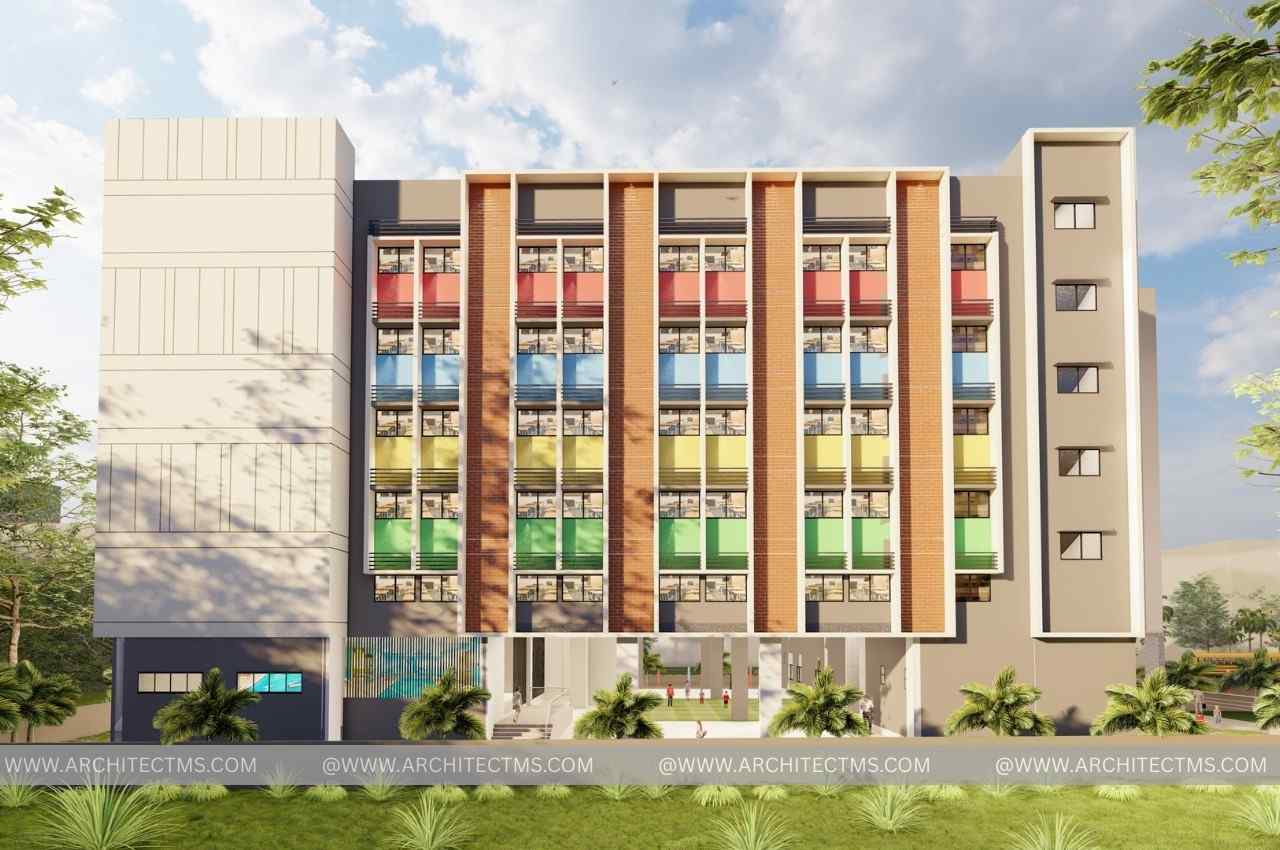
Project Name:- Orchid International School
Built Up Area:- 92,200 sq.ft.
Location:- Moshi, Pune
Type:- Architecture
Project Status:- Ongoing
Project Description:-
The building form is articulated by carving open volumes within the overall mass to ensure ample daylight and effective natural ventilation across all functional areas. This design strategy enhances indoor environmental quality, reduces dependence on artificial lighting and mechanical systems, and promotes thermal comfort. At the ground level, key activity zones—including a swimming pool, sandpit play area, and skating rink—are thoughtfully integrated within the open planning framework, activating the site edge and encouraging physical activity, interaction, and experiential learning. Together, the spatial composition and amenity planning contribute to a healthy, engaging, and dynamic built environment.